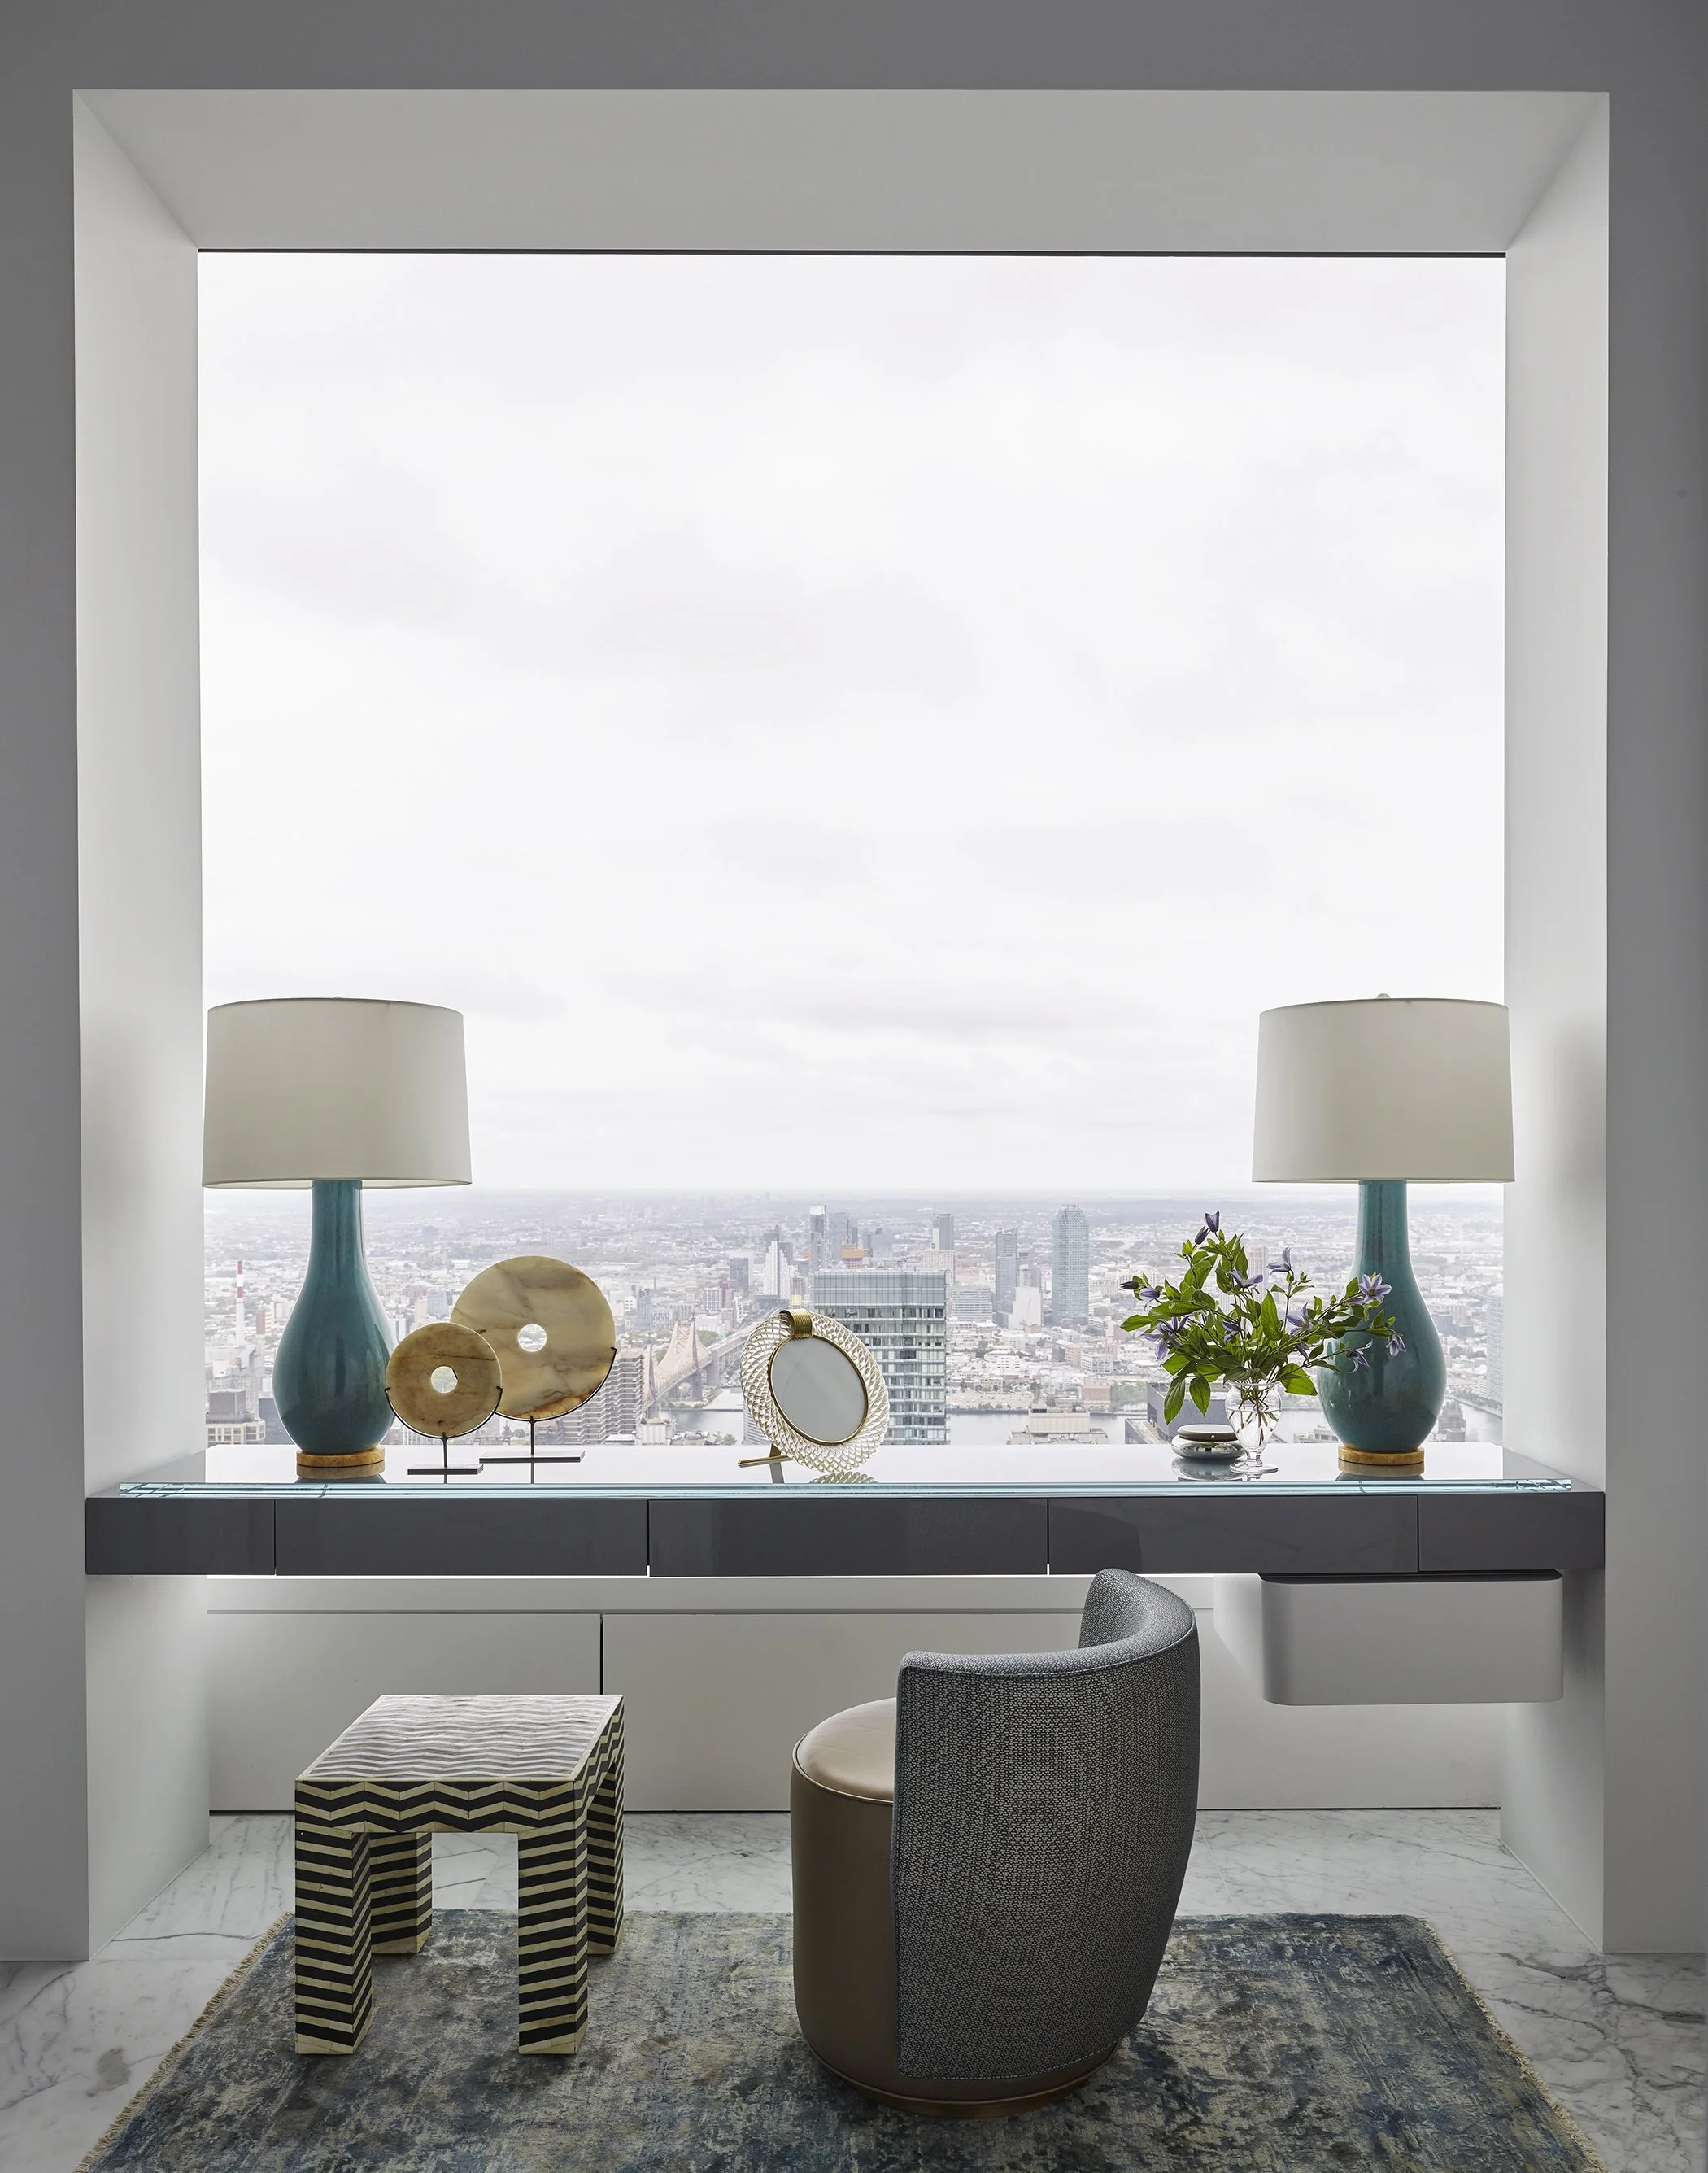
Overlooking the Frick Collection and with oblique views toward Central Park, this one-bedroom apartment on the Upper East Side presented both an enviable address and an interior in need of complete reinvention. The client, a successful real estate portfolio manager, asked for something bold, elegant, and capable of receiving large numbers of family and friends — no small ambition for a single-bedroom residence.
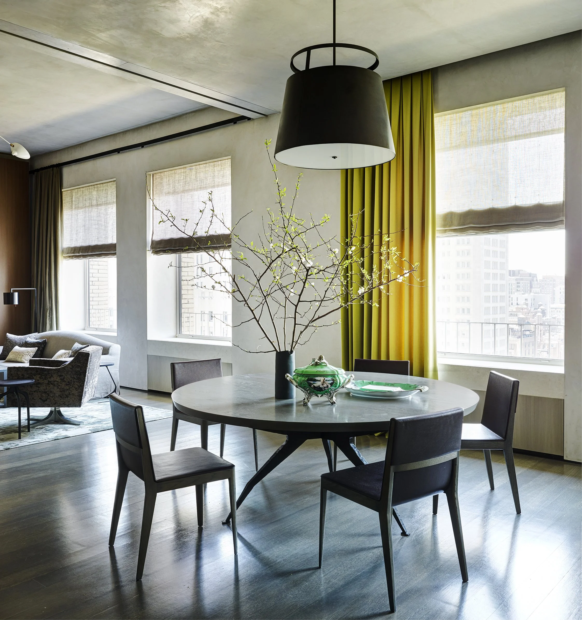
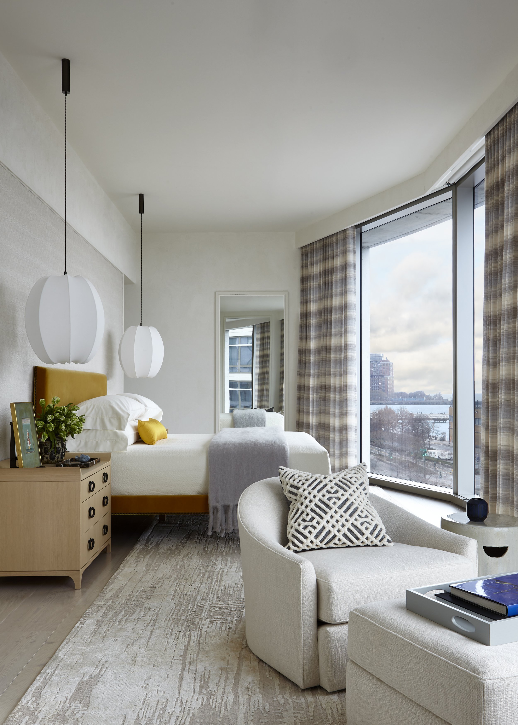
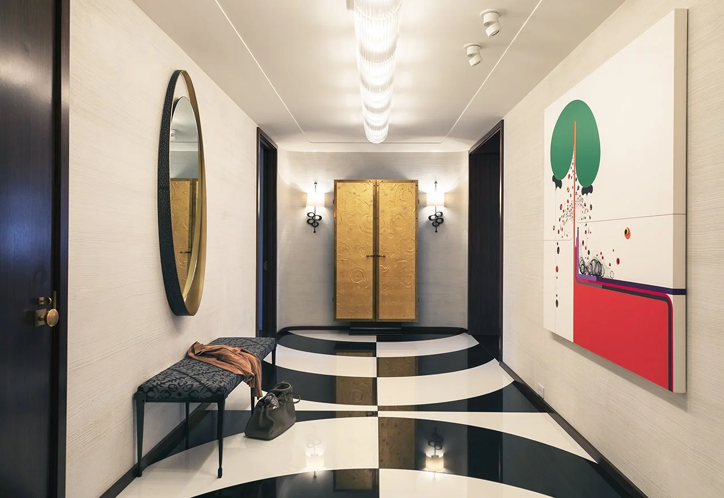
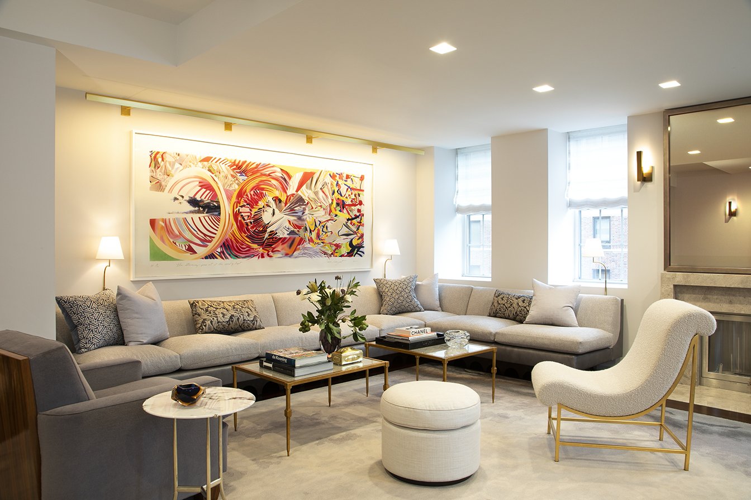
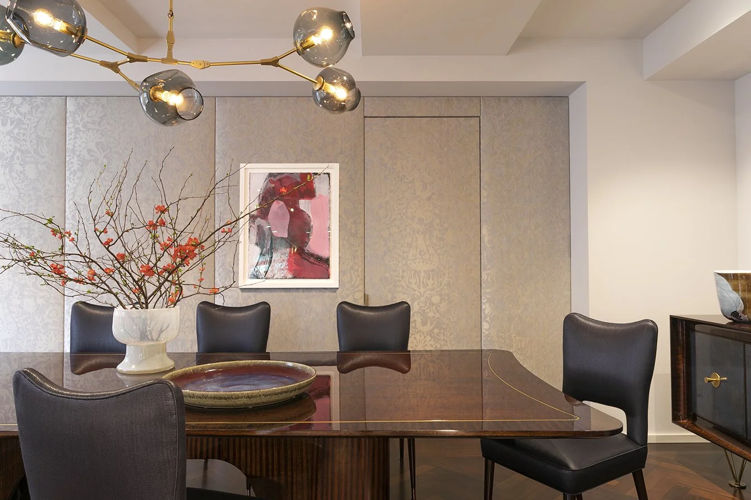
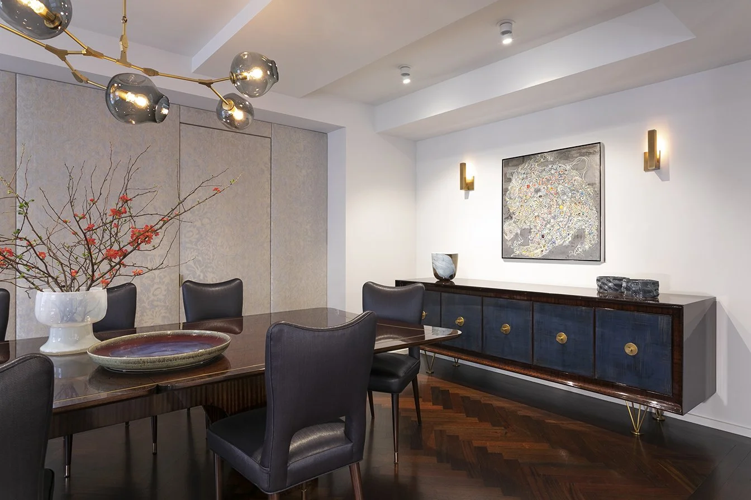
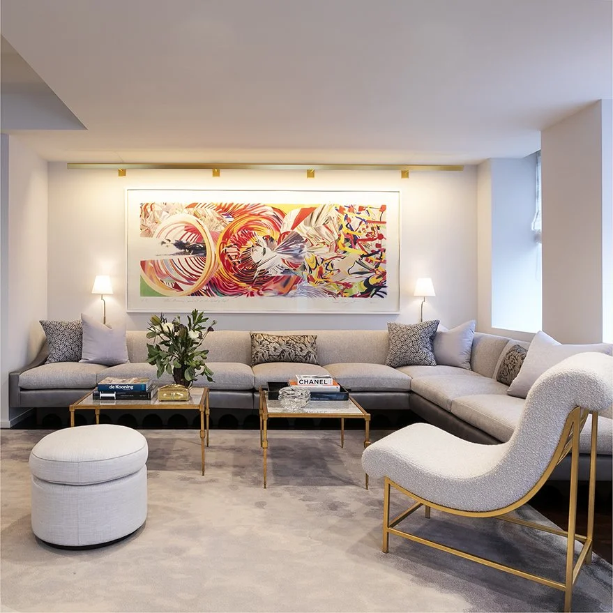
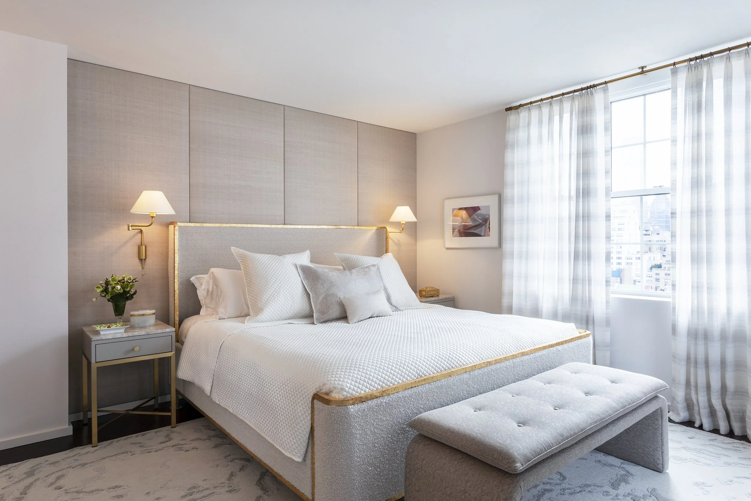
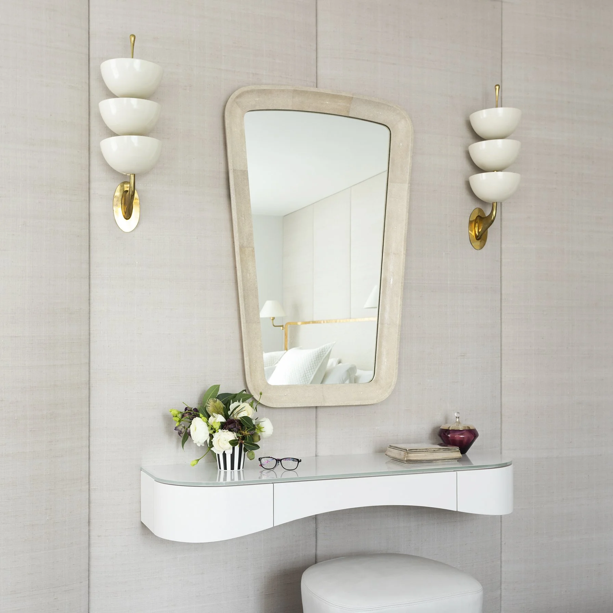
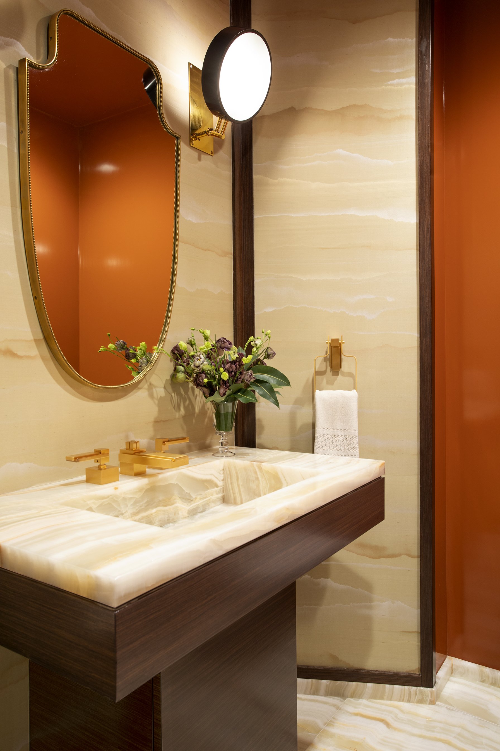
William McIntosh Design answered with conviction. A rosewood-paneled front door opens onto a graphic entrance gallery that announces the apartment's seriousness of intent. The living room is unified by a silk and wool carpet of exceptional quality; above the banquet seating, an electrifying large-scale work by James Rosenquist dominates the wall, its energy contained by bespoke rosewood-framed club chairs of our own design. The adjacent dining room is lined in silk damask, its custom table and chairs conceived in the same spirit — formal without stiffness, refined without remove. A powder room tucked off the entrance gallery makes an impression of its own. The primary bedroom offers a serene contrast: a sunny, unhurried retreat with a spacious dressing room, designed as a place of genuine restoration at the close of each day.
Services Interior Design / Decoration
Art Advisor Elisabeth Wingate
Photos Ann Stratton
Year 0000
Upper East Side Pied-à-Terre
Upper East Side Pied-à-Terre
Description Explore a curated collection of our past work, where imagination meets strategy. Each project reflects our drive to deliver thoughtful, effective solutions.
Client Founder Global Equities Firm
Services Interior Design / Architectural Consulting / Decoration
Related Projects