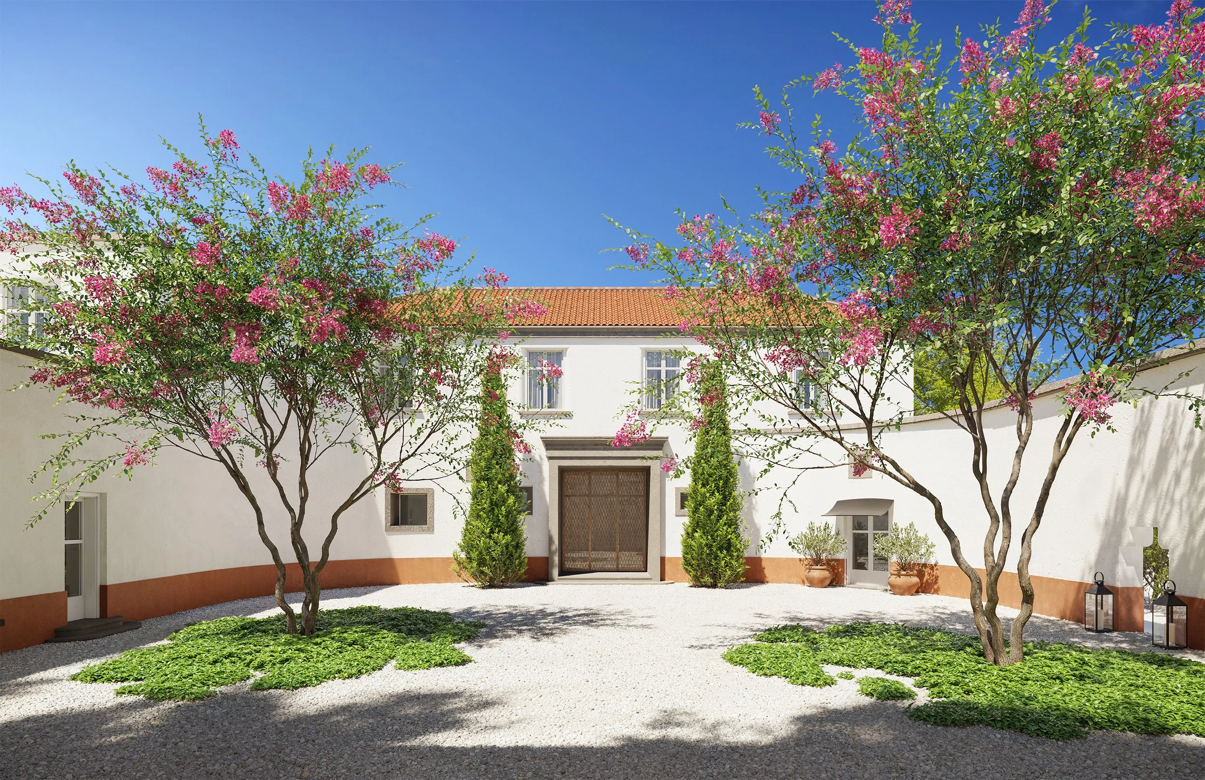
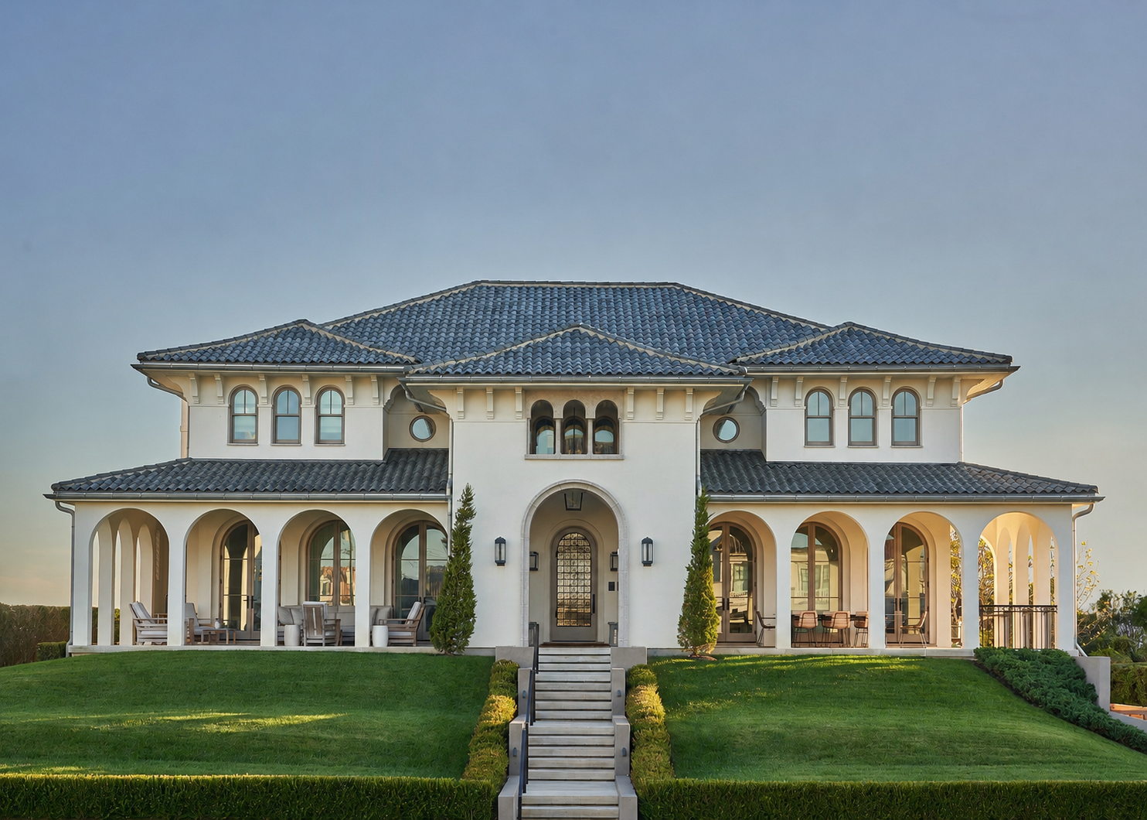
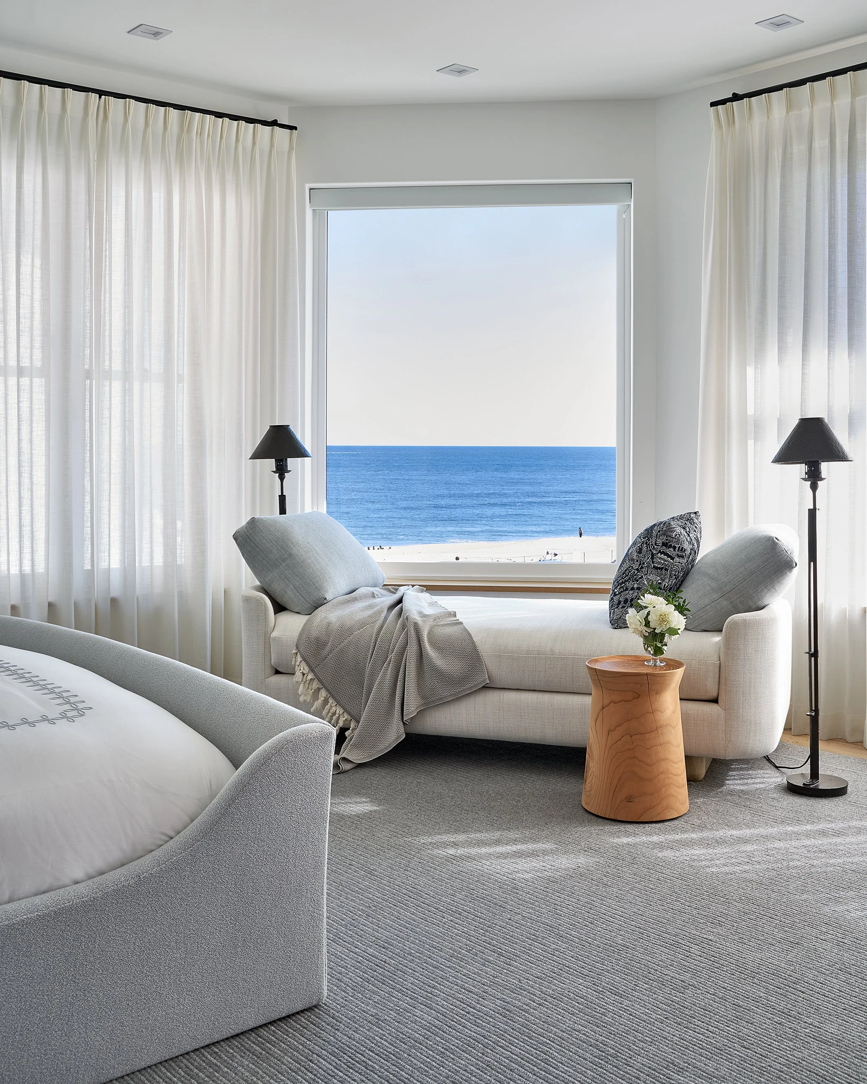
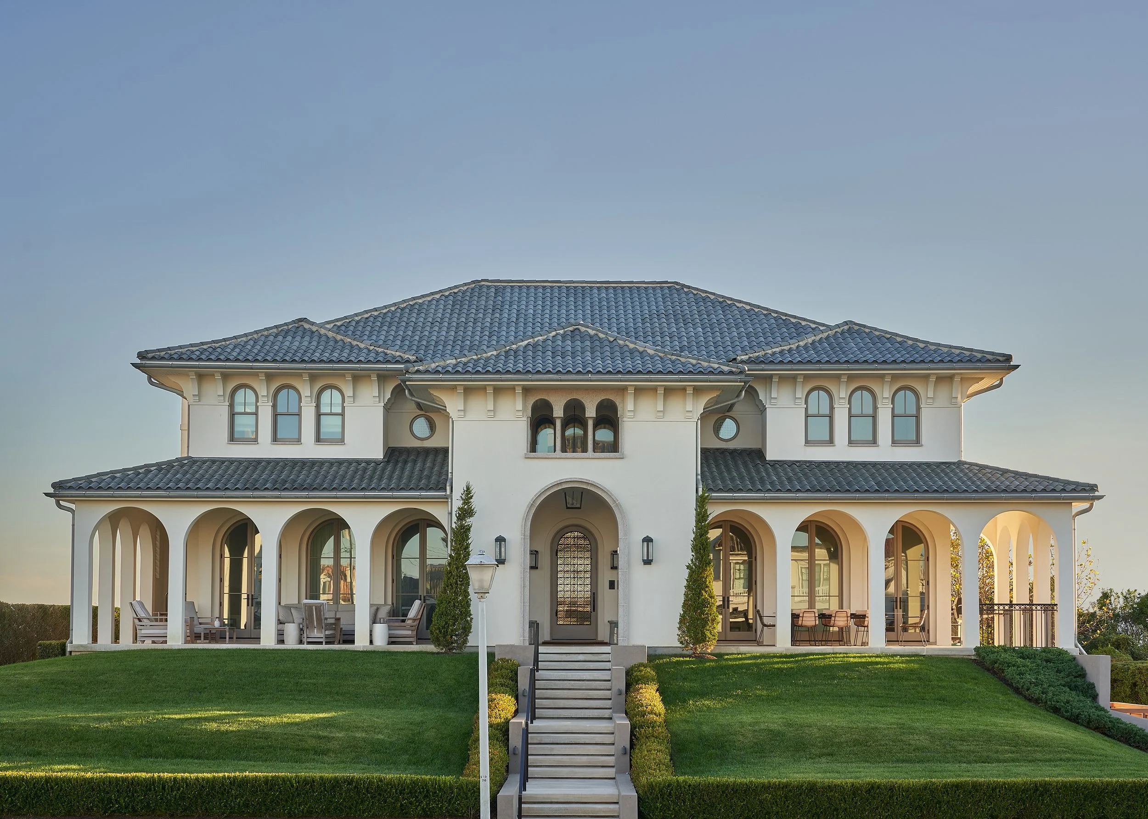
On the waterfront, William McIntosh Design undertook the complete architectural and landscape renovation of a 1980s Mediterranean-style house, transforming it into a handsome Italian Renaissance Revival summer home for the founder of a manufacturing enterprise and his family. The intervention was thorough: a new smooth stucco exterior trimmed in Lagos Azul marble established the material language from the outset, signaling the tailored rigor that continues throughout.
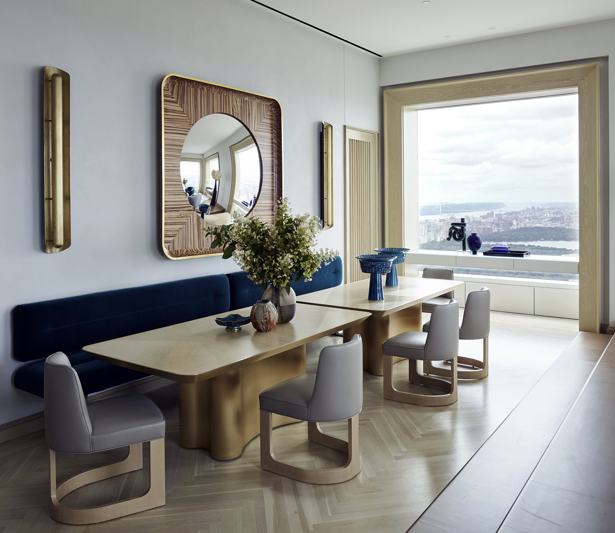
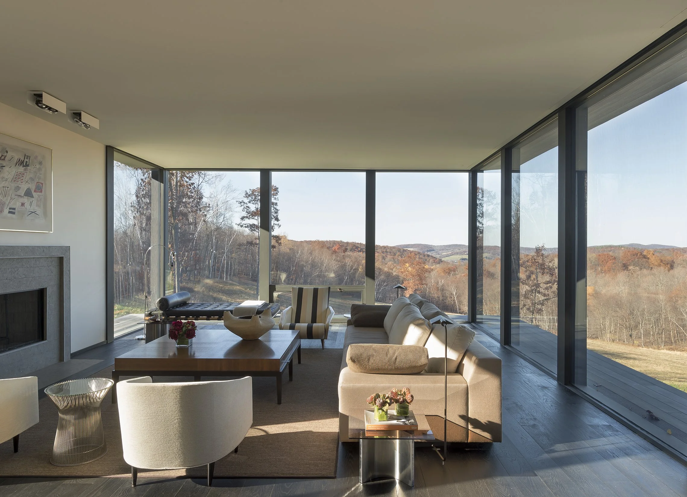
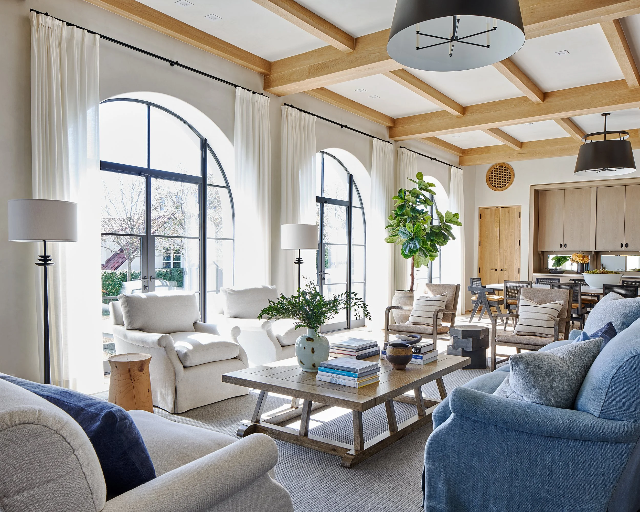
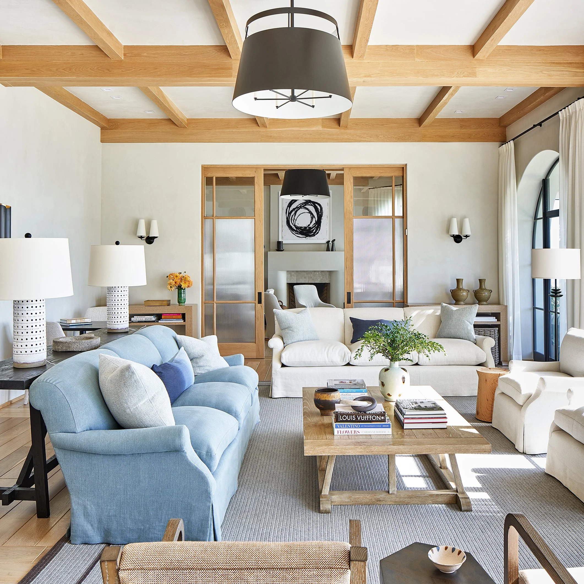
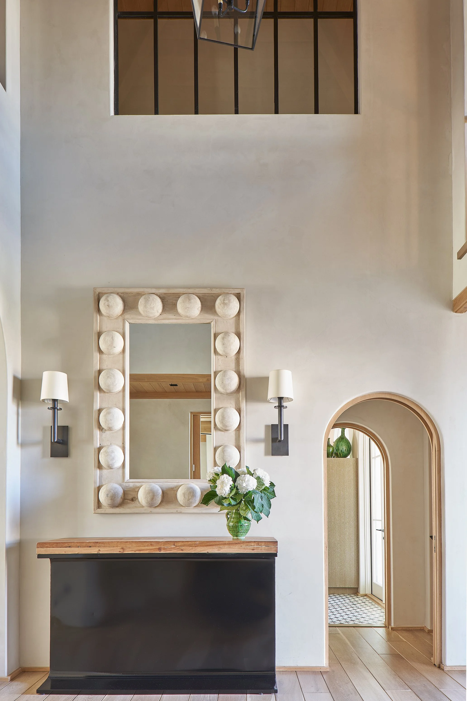
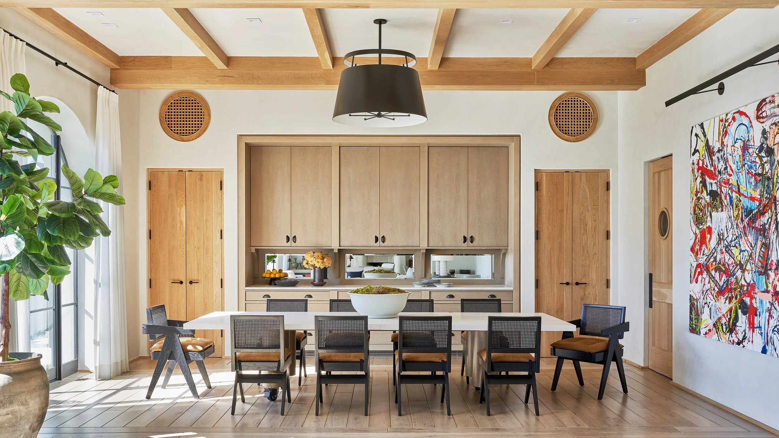
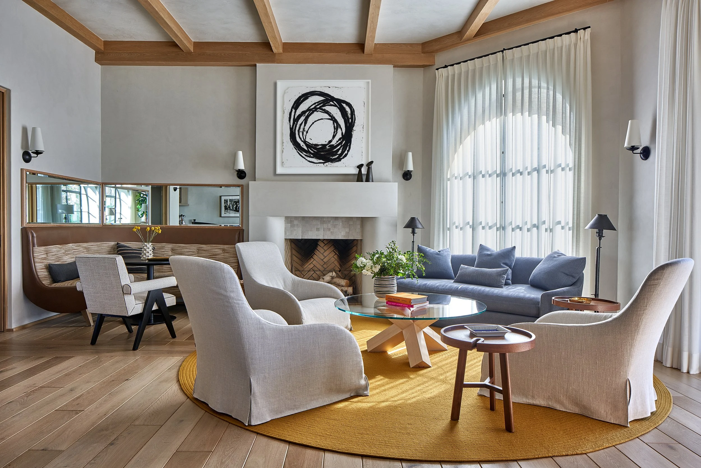
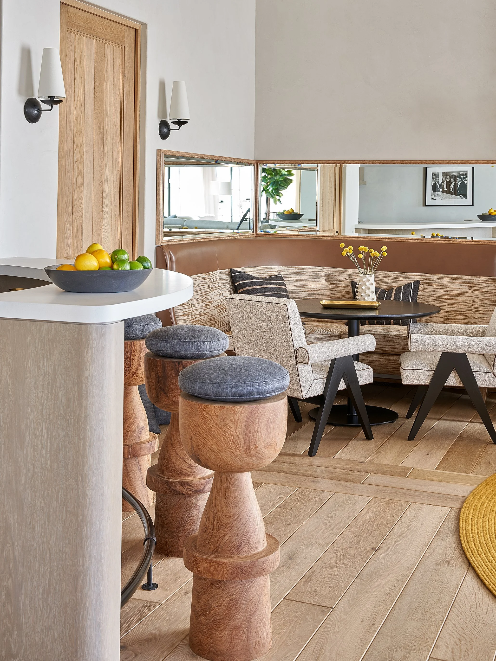
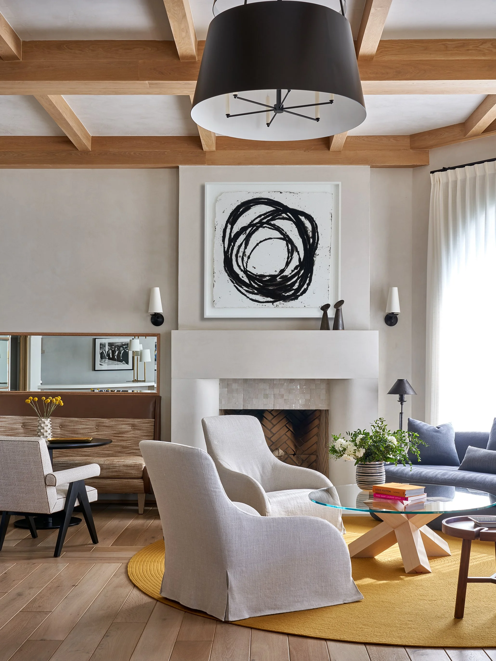
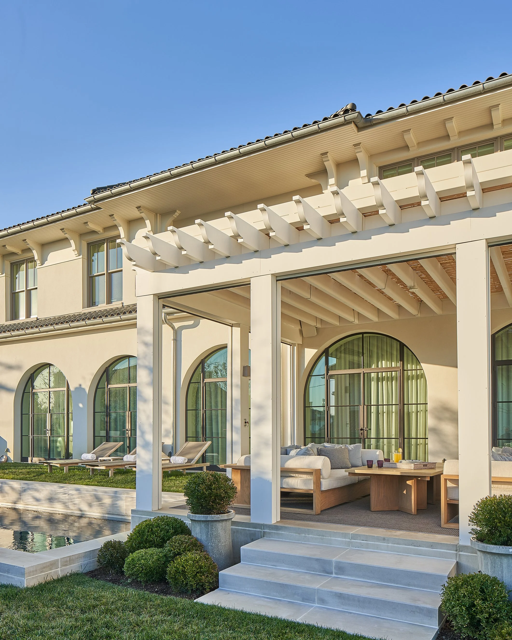
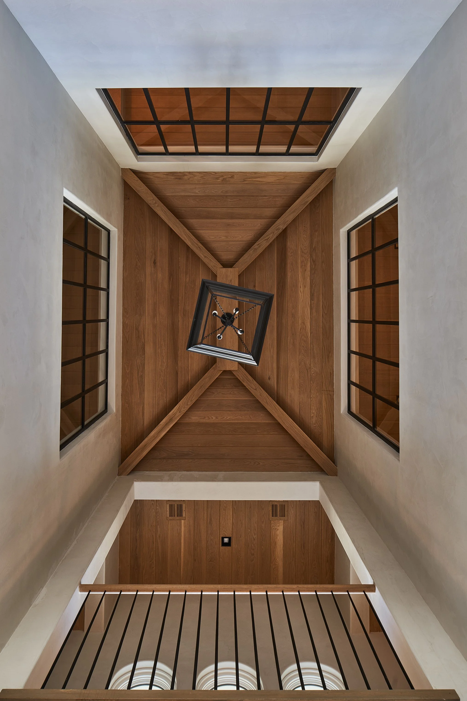
Inside, wood-planked and beamed ceilings in the double-height entry give way to hand-troweled plaster walls — a repeating vocabulary of strong, natural materials that unifies every space without drawing attention to itself. The principal rooms — living room, dining room, den, and bar — are furnished with a sophisticated mix of traditional and contemporary pieces, including works by Jean Prouvé, whose honest construction and formal clarity are perfectly matched to the architecture. An office and primary suite are positioned to take full advantage of the light and views, while the stair hall — its ceiling a quietly spectacular composition — provides one of the house's most memorable moments. A bar-lounge adjoining the main living space — a favorite gathering place for family and friends — offers a variety of seating arrangements and opens easily to the outdoors. A monumental work by Richard Serra commands the central axis of the house, grounding the composition with characteristic gravity. A broad terrace wraps the seaward facade, connecting the interior life of the house to the landscape and ocean beyond.
Services Architectural Design / Interior Design / Decoration
Photos Marco Ricca
Year 0000
Oceanfront Villa
Oceanfront Villa
Description Explore a curated collection of our past work, where imagination meets strategy. Each project reflects our drive to deliver thoughtful, effective solutions.
Client Founder Global Equities Firm
Services Interior Design / Architectural Consulting / Decoration
Related Projects