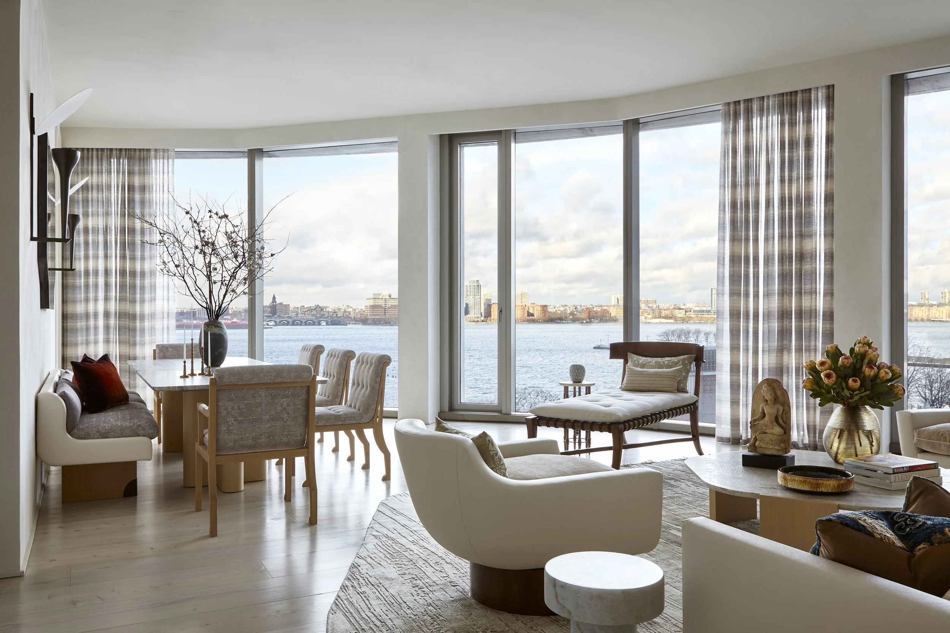
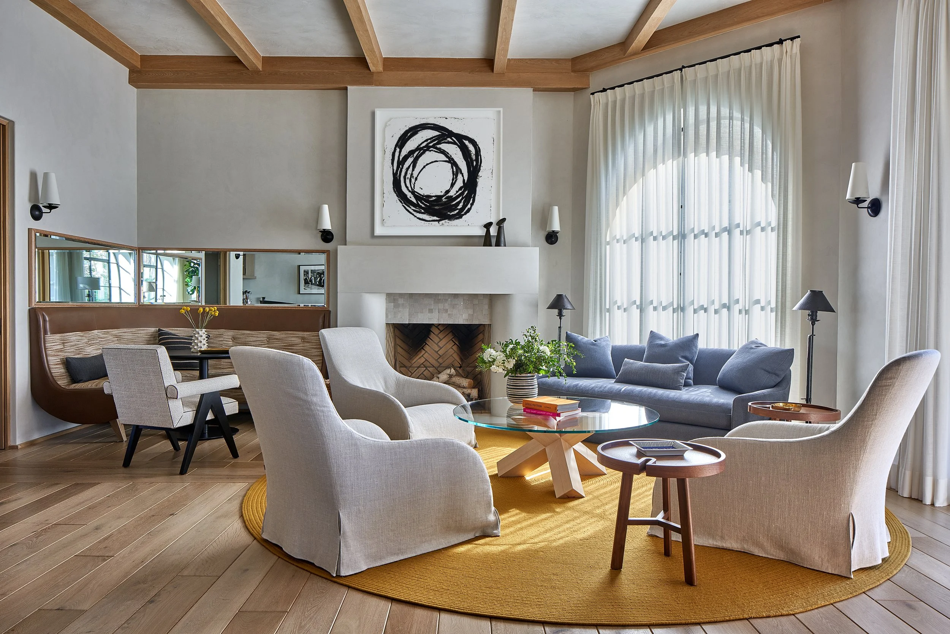
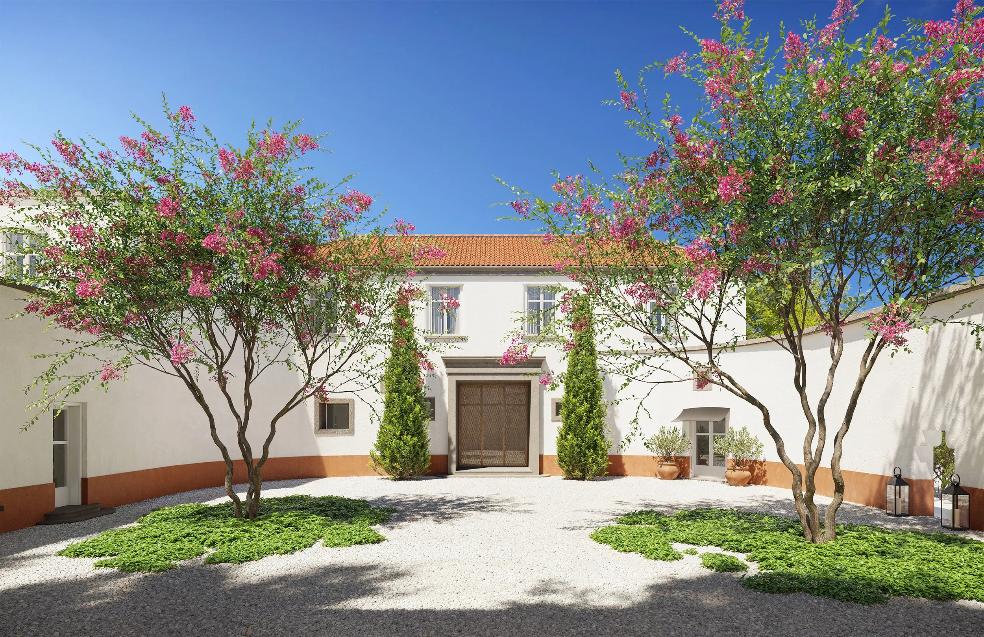
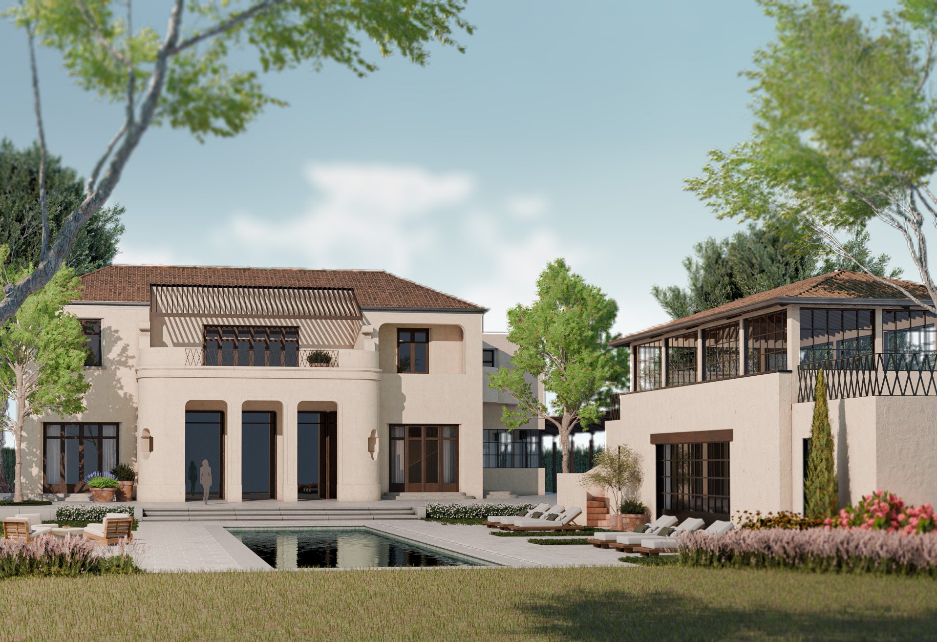
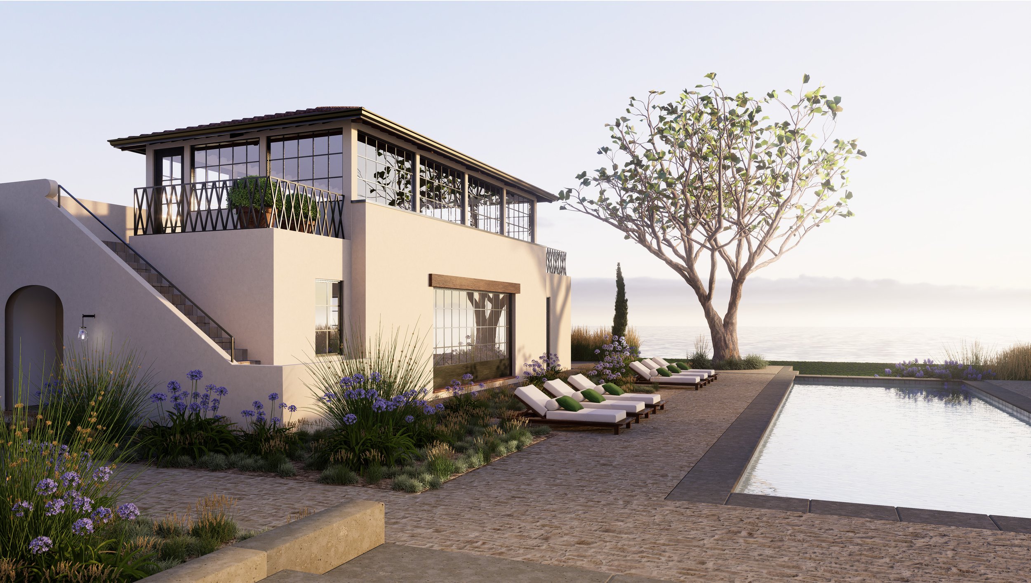
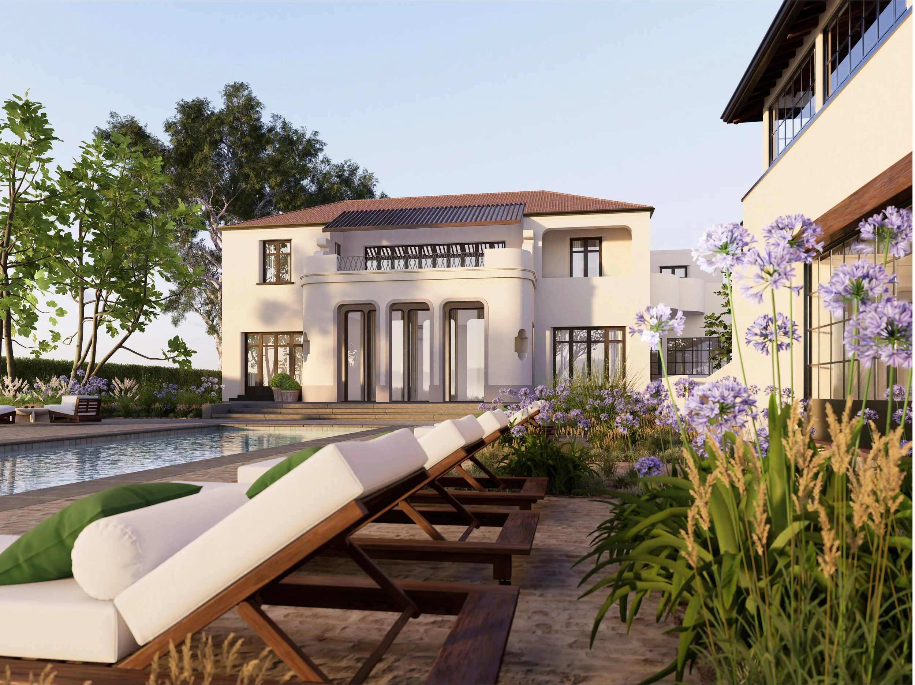
William McIntosh Design was engaged as both designer and lifestyle advisor to conceive the complete ground-up design of this oceanfront residence for a global technology entrepreneur and his multi-generational family. Retained to assemble and coordinate the full team of architects, landscape designers, contractors, and specialist craftspeople, the firm served as the single point of creative and logistical authority across every dimension of the project. The commission encompassed the main house, pool pavilion, and two acres of oceanfront landscape — a rare opportunity to consider the relationship between architecture, interiors, and the natural environment as a single, unified whole.
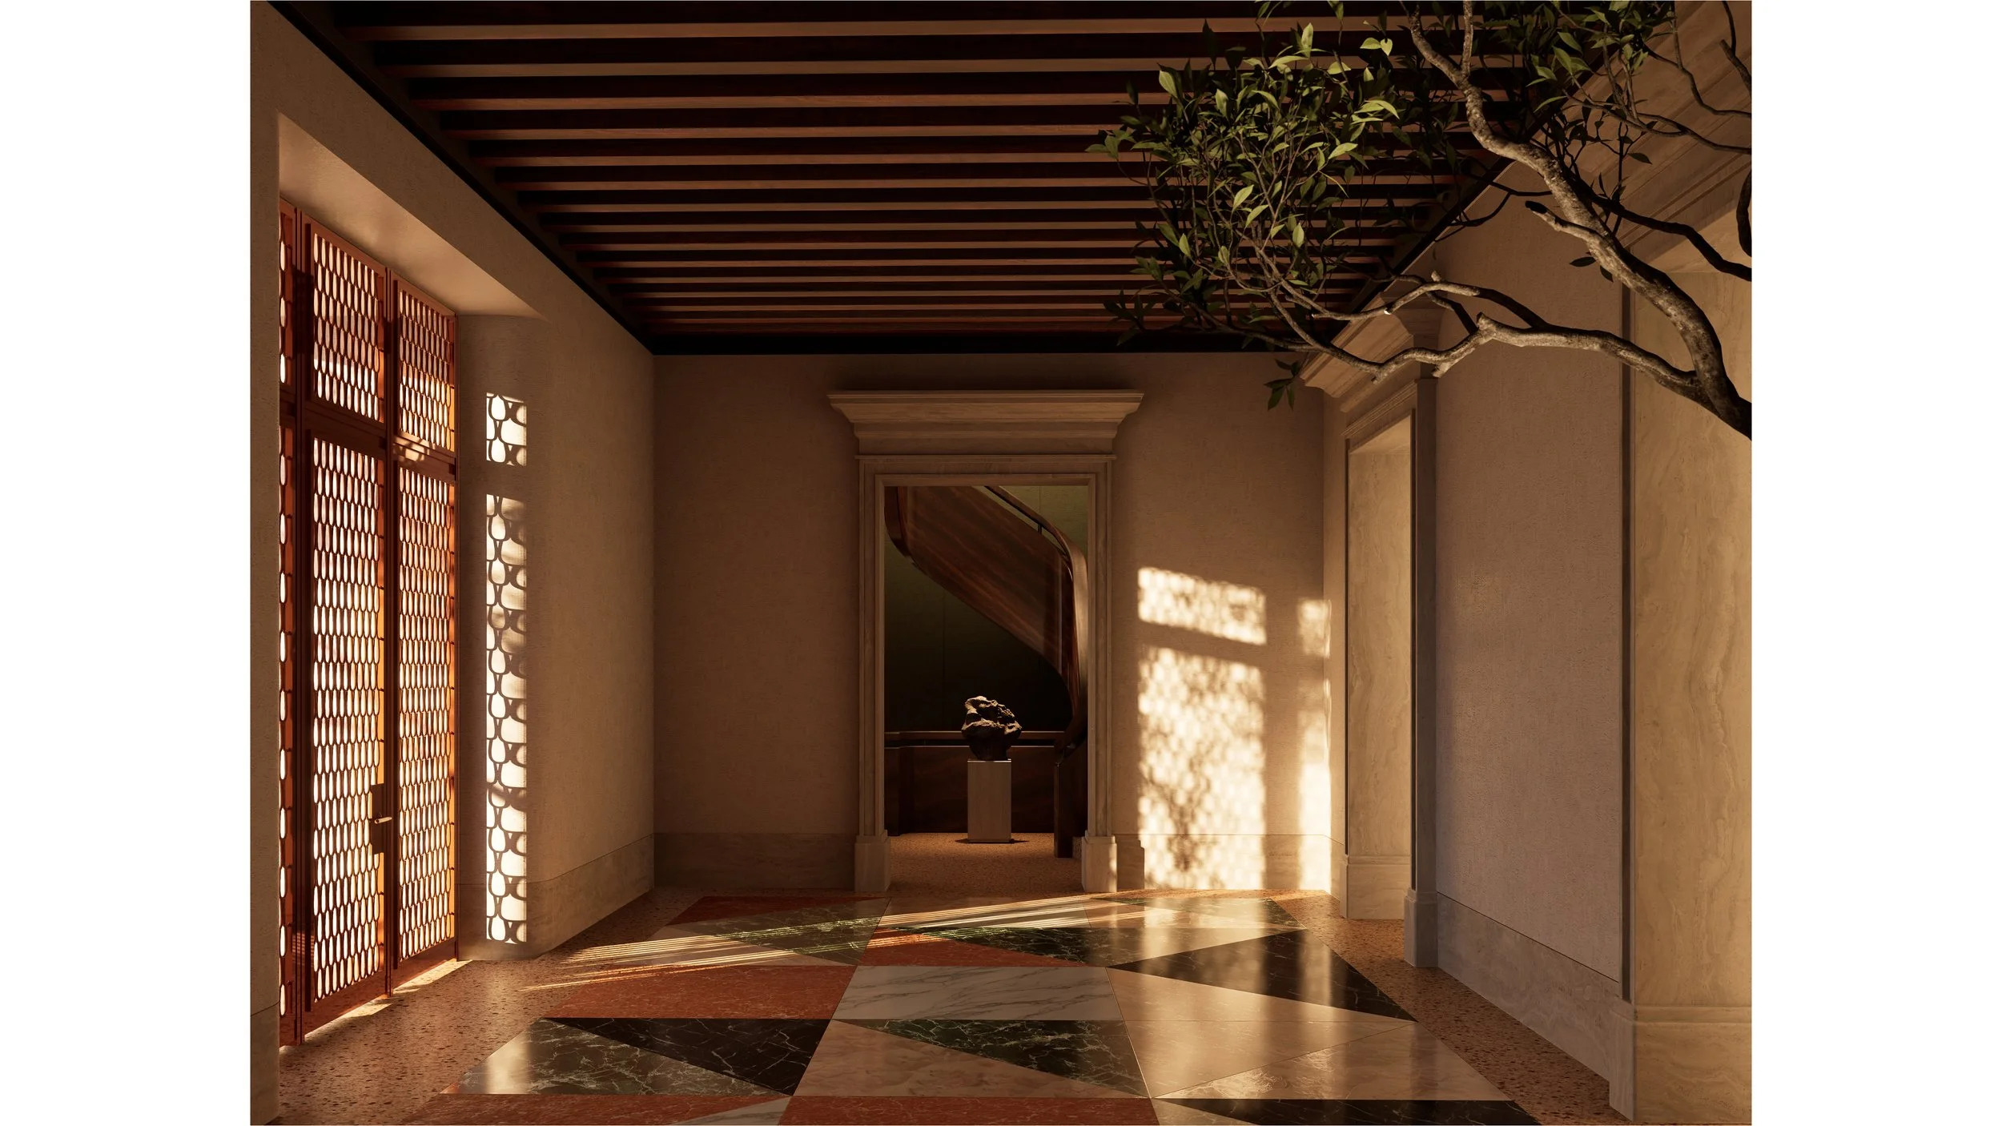
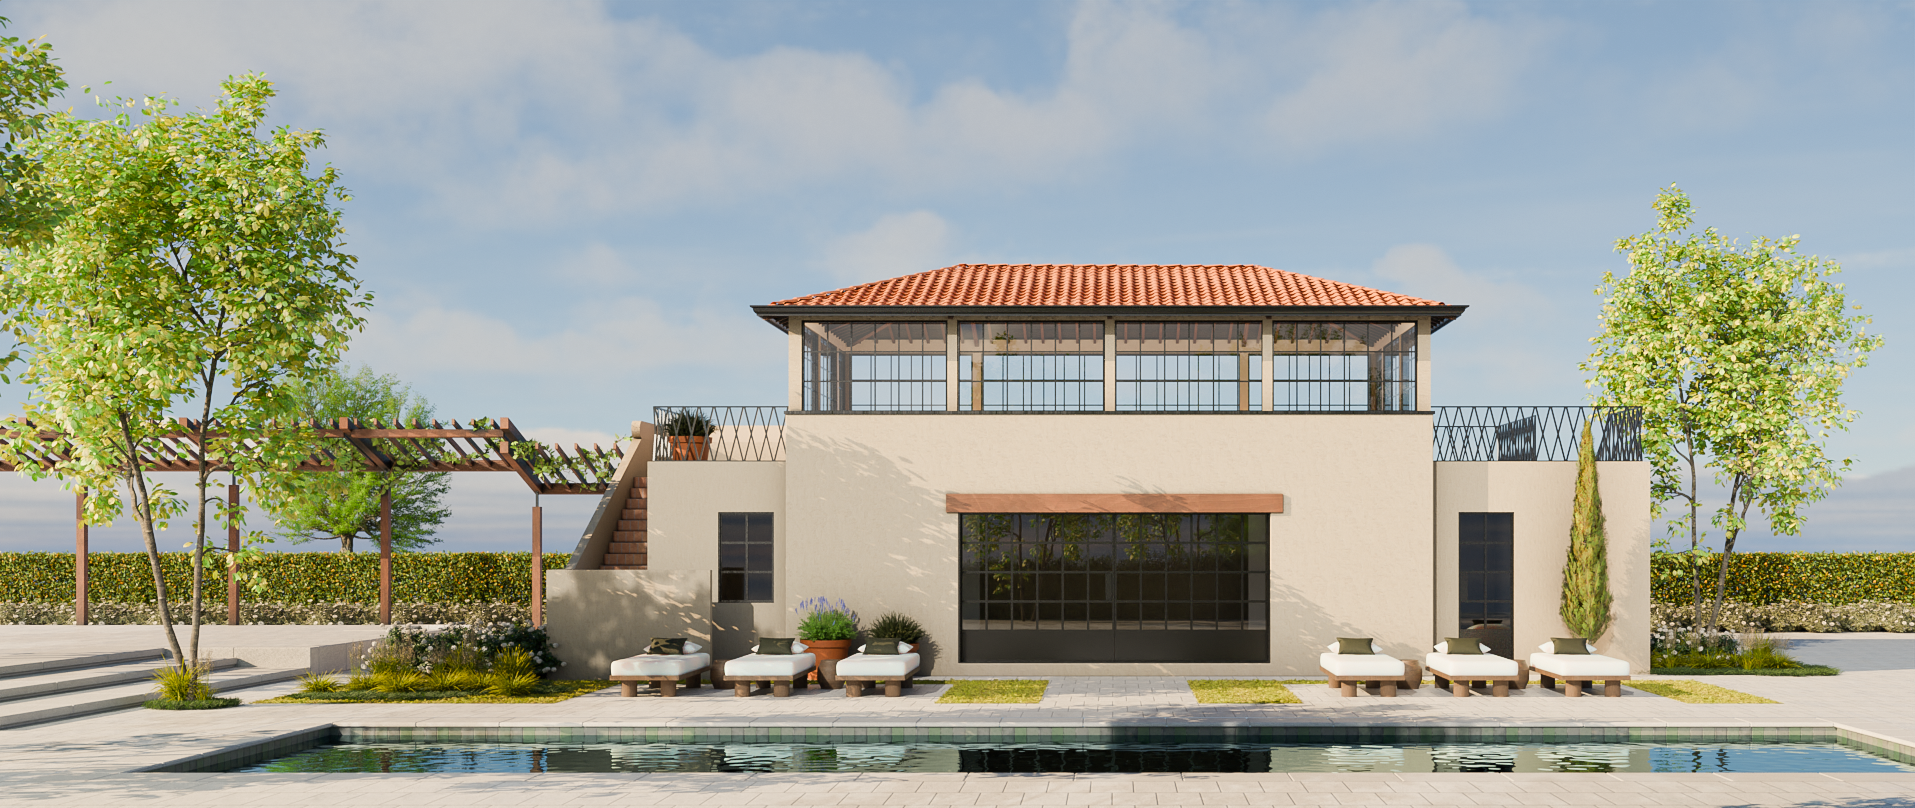
Conceived as a primary summer residence and a setting for the family's philanthropic and cultural gatherings, the house is organized around the relationship between interior and exterior — an entry court of formal composure opening onto an entry hall that frames the ocean beyond, with outdoor living terraces and a pool pavilion extending the residence into the landscape. The architecture is direct and assured: clean stucco volumes, a shaded outdoor living area with generous seating, and a pool house that functions as a fully appointed secondary pavilion for guests and family alike.
Services Architectural Design /Interior Design / Decoration
Landsacpe ENEA Landscape Architecture
Year 2026
Oceanfront Residence
Oceanfront Residence
Description Explore a curated collection of our past work, where imagination meets strategy. Each project reflects our drive to deliver thoughtful, effective solutions.
Client Founder Global Equities Firm
Services Interior Design / Architectural Consulting / Decoration
Related Projects