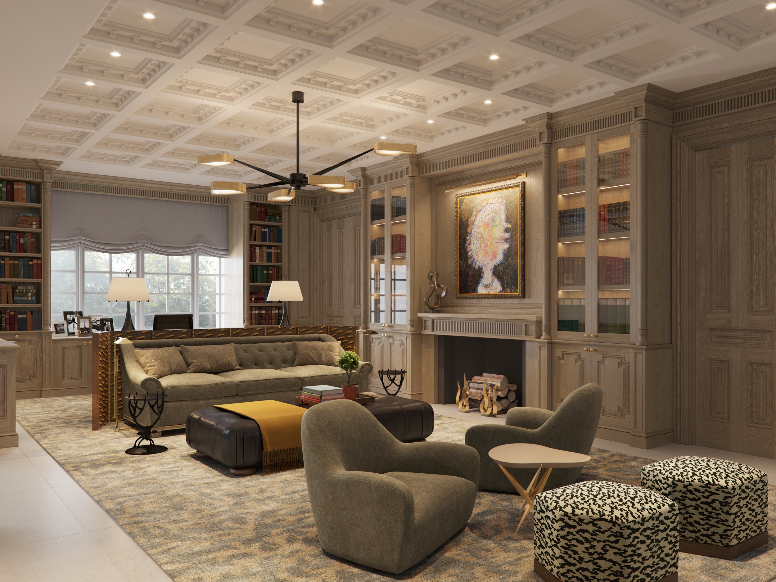
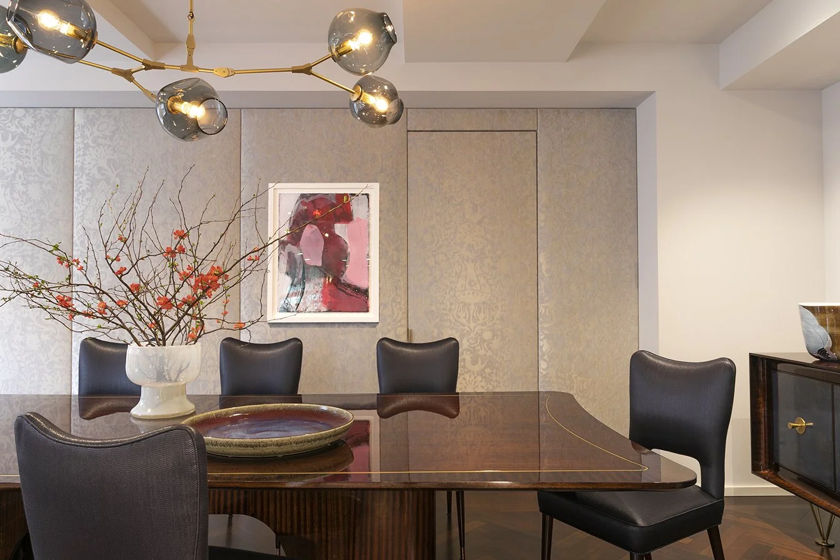
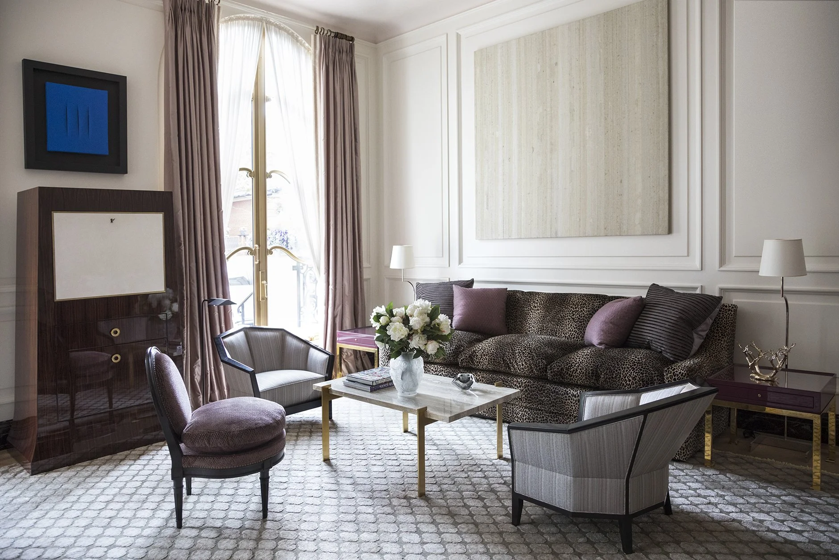
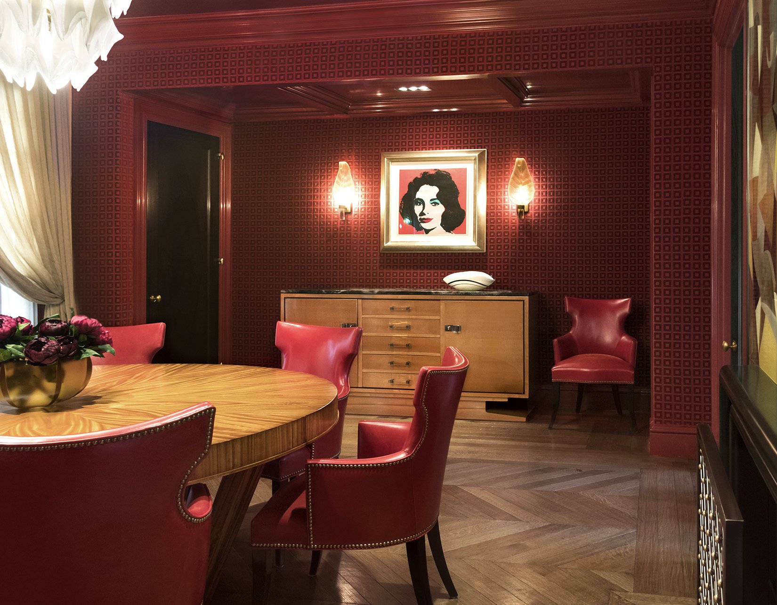
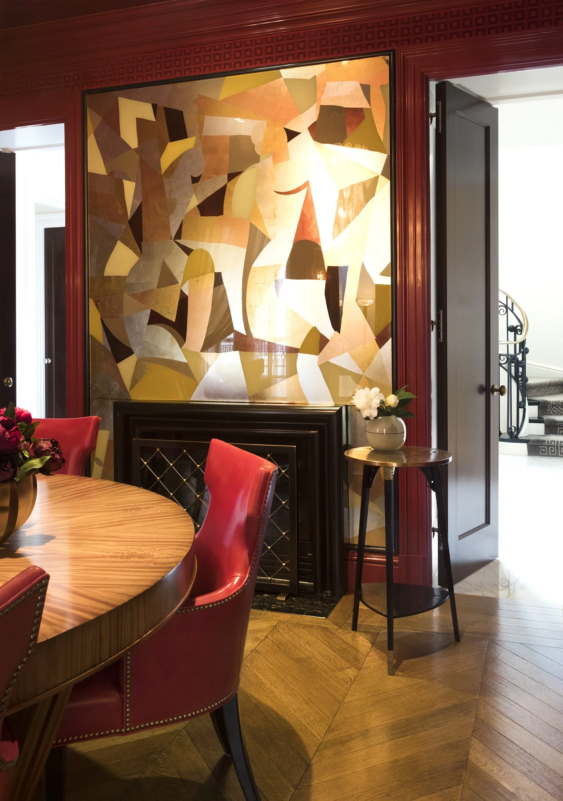
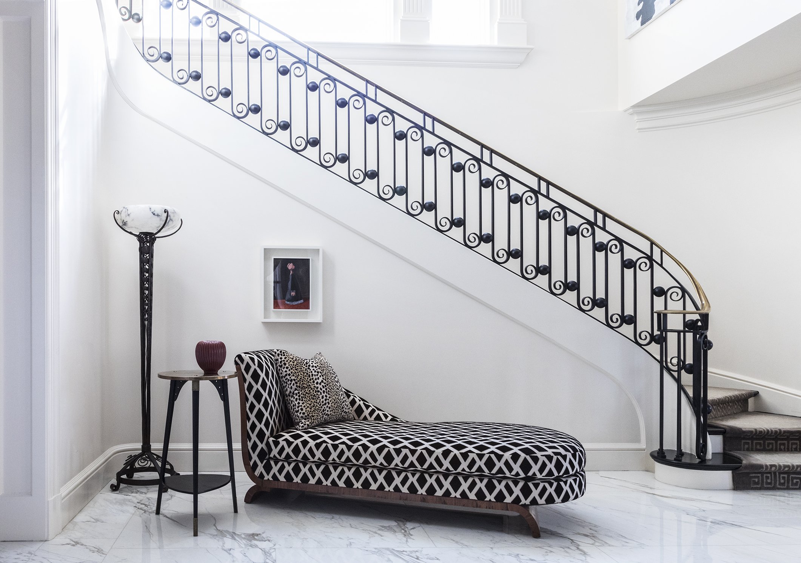
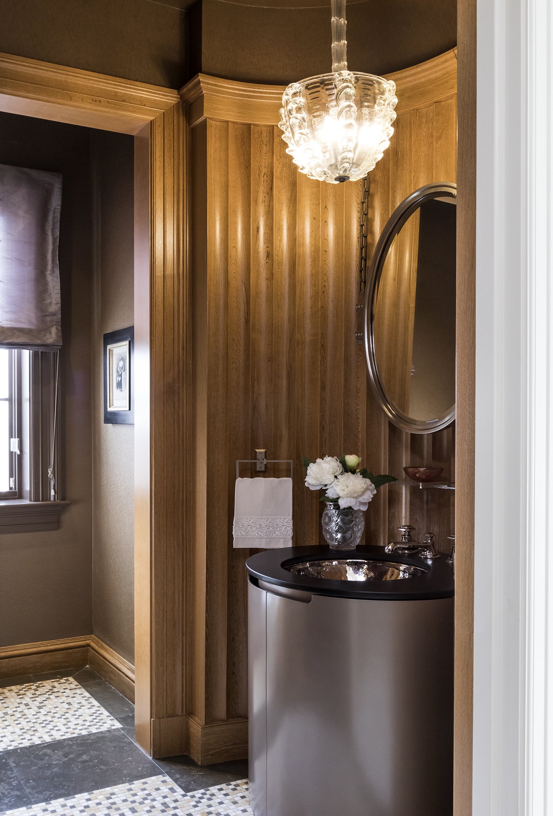
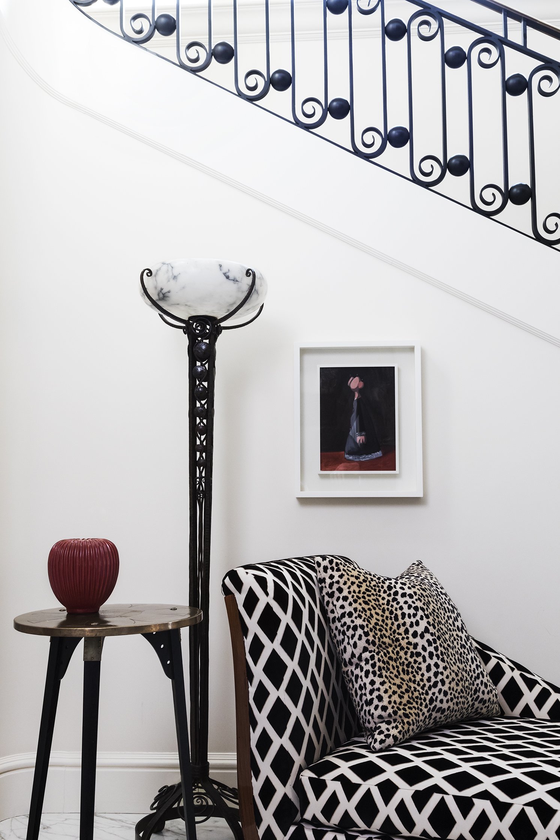
The Beaux-Arts bones of this New York townhouse — its classical proportions, traditional moldings, dramatic stair hall, and architectural paneling — inspired William McIntosh Design to approach the interiors with a distinctly Parisian spirit. For the CEO of a legacy manufacturing family and his family, the firm assembled a collection of period Art Deco furnishings and paired them with bespoke contemporary designs, the two idioms meeting on equal terms within rooms of genuine grandeur.
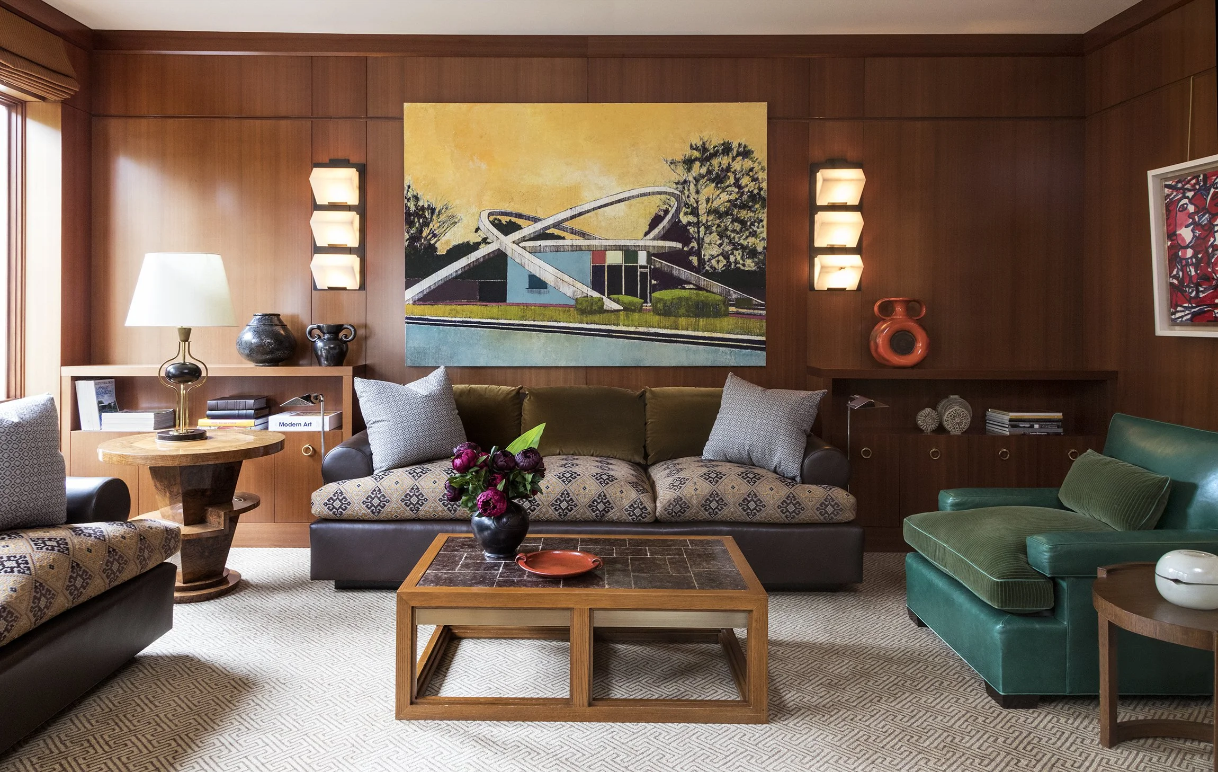
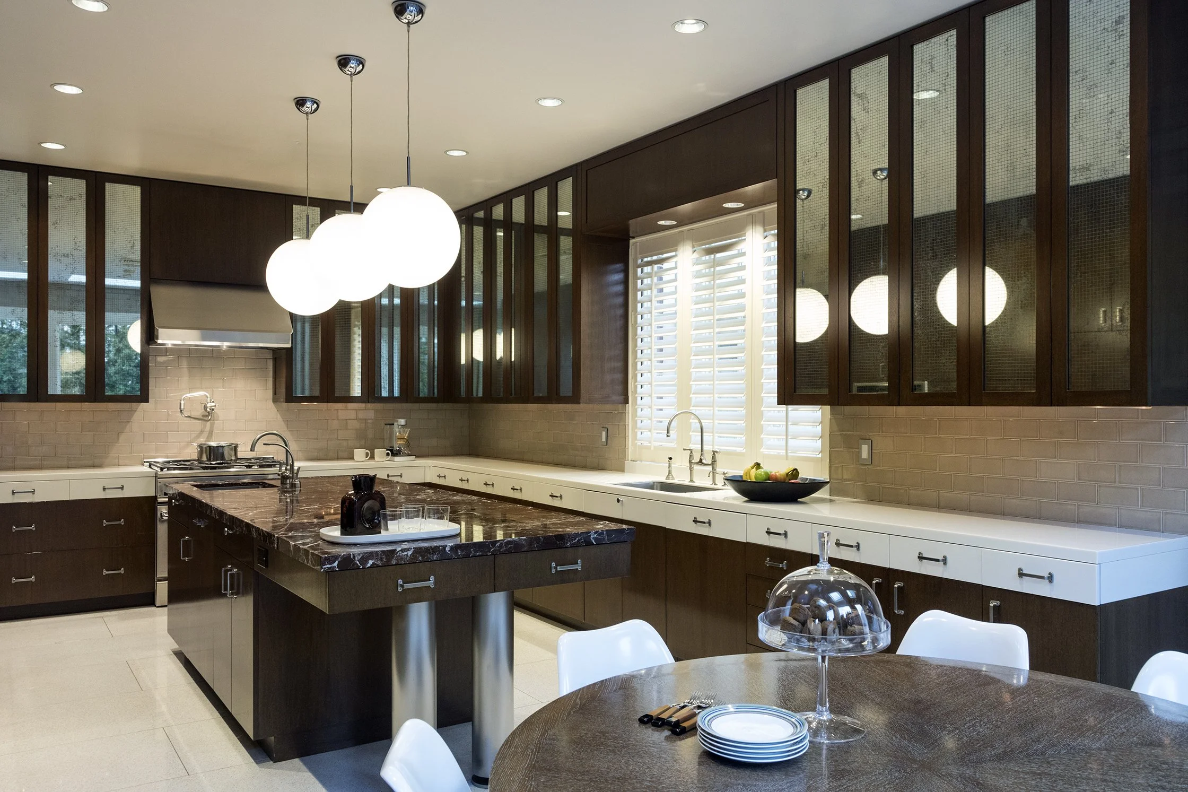
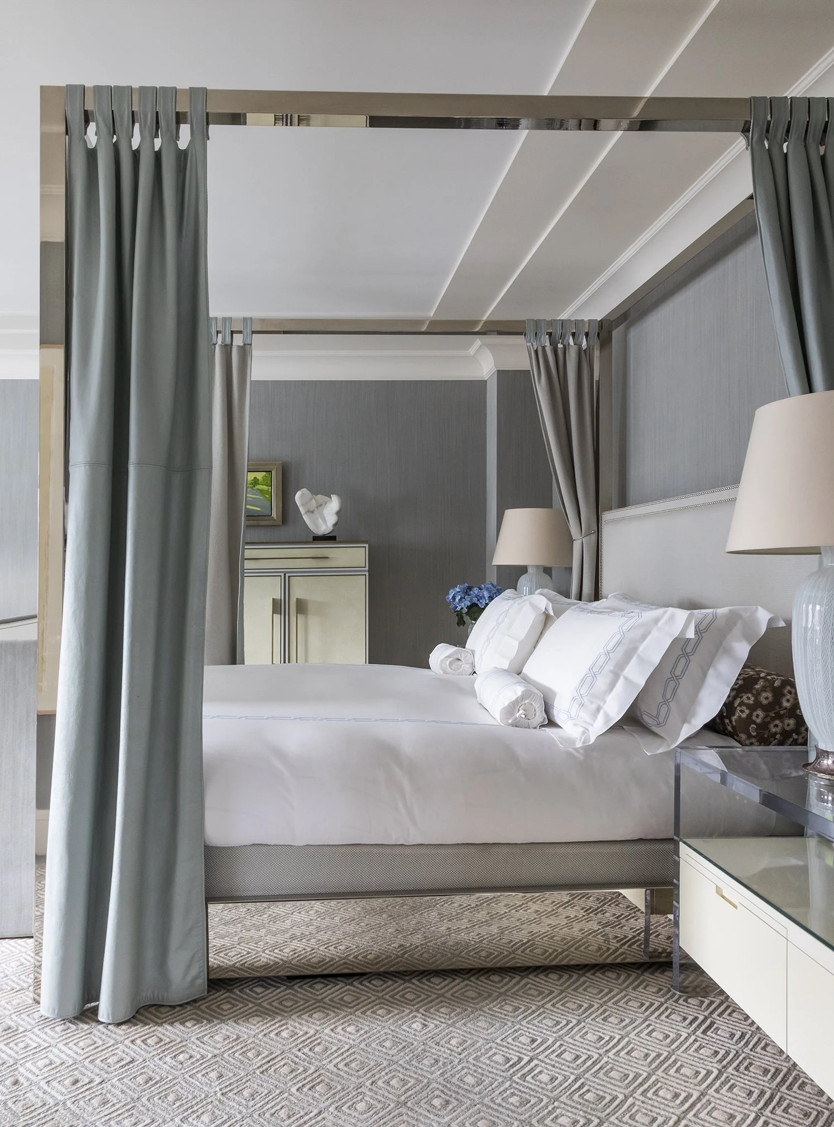
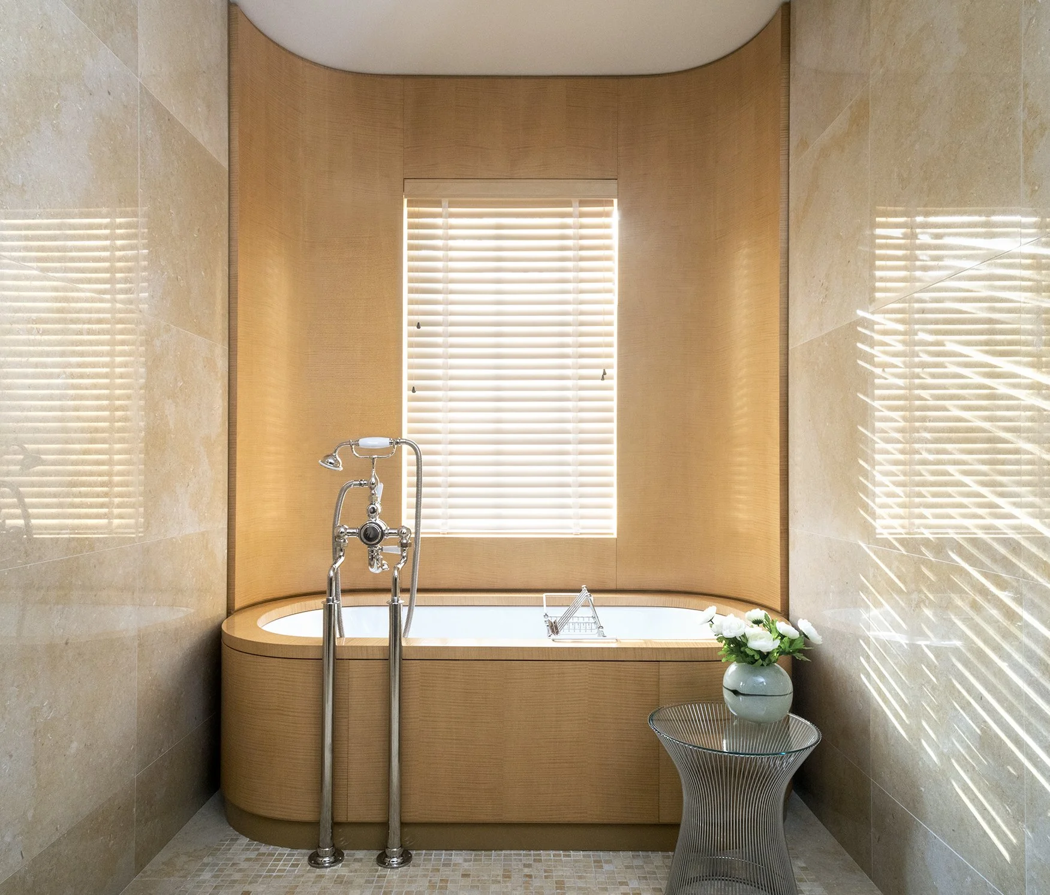
The living room, dining room, and den are each fully realized in their own right — connected by the stair hall, which rises through the house with a theatrical confidence that sets the tone for everything around it. The kitchen and primary suite are finished with the same attention as the principal rooms; the primary bath, calm and generous, offers a counterpoint to the bolder gestures elsewhere in the house.
Fabric-lined walls and elegant architectural paneling provide the setting for an art collection of institutional seriousness: works by Takashi Murakami, Richard Serra, Jeff Koons, Donald Baecheler, Alex Katz, George Condo, and Enoc Perez animate the rooms with a wit and ambition that is entirely in keeping with the clients' vision. The result is a townhouse that reads as both deeply rooted and completely alive — a home that could only belong to this family, in this city, at this moment.
Services Interior Design / Decoration
Art Advisor Elisabeth Wingate
Construction REISS
Photos Ann Stratton
Year 2025
Featured In Open House TV & 1st Dibs Retrospective
New York Townhouse II
New York Townhouse II
Description Explore a curated collection of our past work, where imagination meets strategy. Each project reflects our drive to deliver thoughtful, effective solutions.
Client Founder Global Equities Firm
Services Interior Design / Architectural Consulting / Decoration
Related Projects